Save
Ask
Tour
Hide
Share
$119,900
New Listing

30078 W 12 Mile Road 99
Farmington Hills City, MI 3941

For Sale|Condominium|Active
1
Bed
1
Total Bath
1
Full Bath
714
SqFt
$168
/SqFt
1981
Built
Subdivision:
TWELFTH ESTATE
County:
Oakland
Call Now: 586-242-5838
Is this the listing for you? We can help make it yours.
586-242-5838
30078 W 12 Mile Road 9930078 W 12 Mile Road 9930078 W 12 Mile Road 9930078 W 12 Mile Road 99
Save
Ask
Tour
Hide
Share

Mortgage Calculator

Monthly Payment (Est.)

$547
Calculator powered by Showcase IDX, a Constellation1 Company. Copyright ©2026 Information is deemed reliable but not guaranteed.

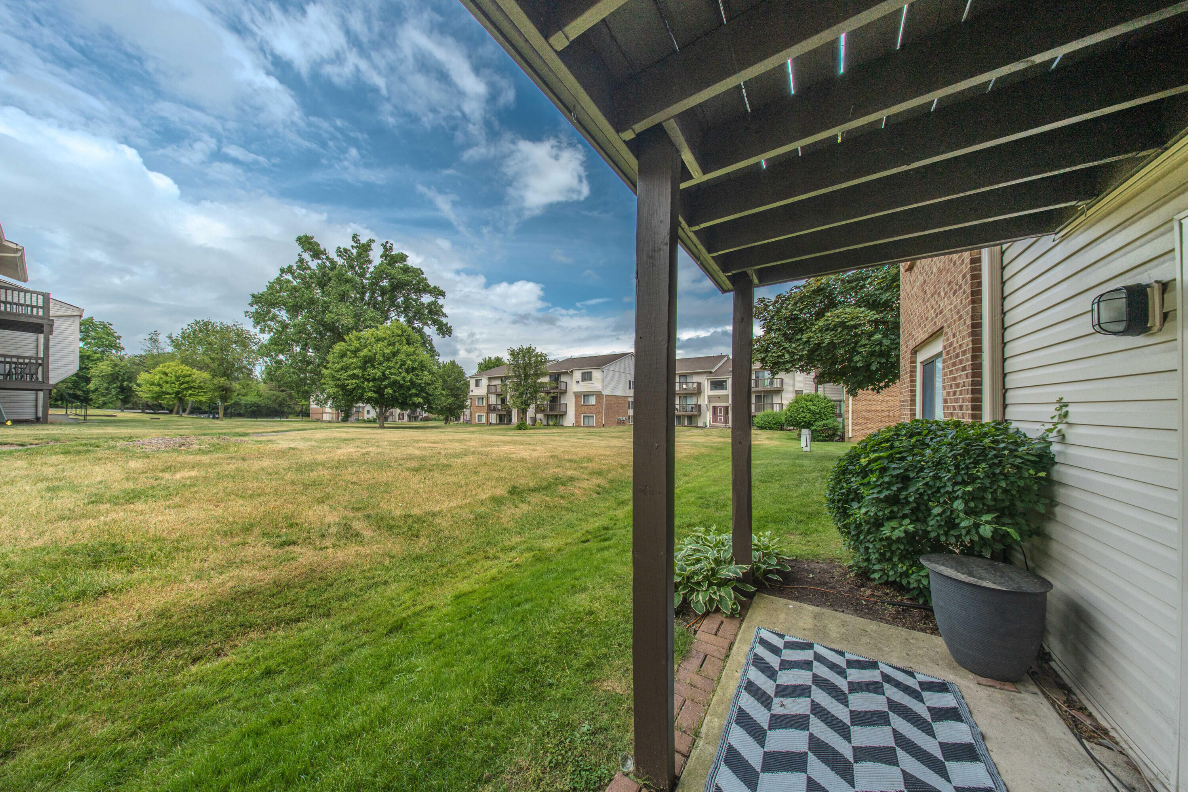
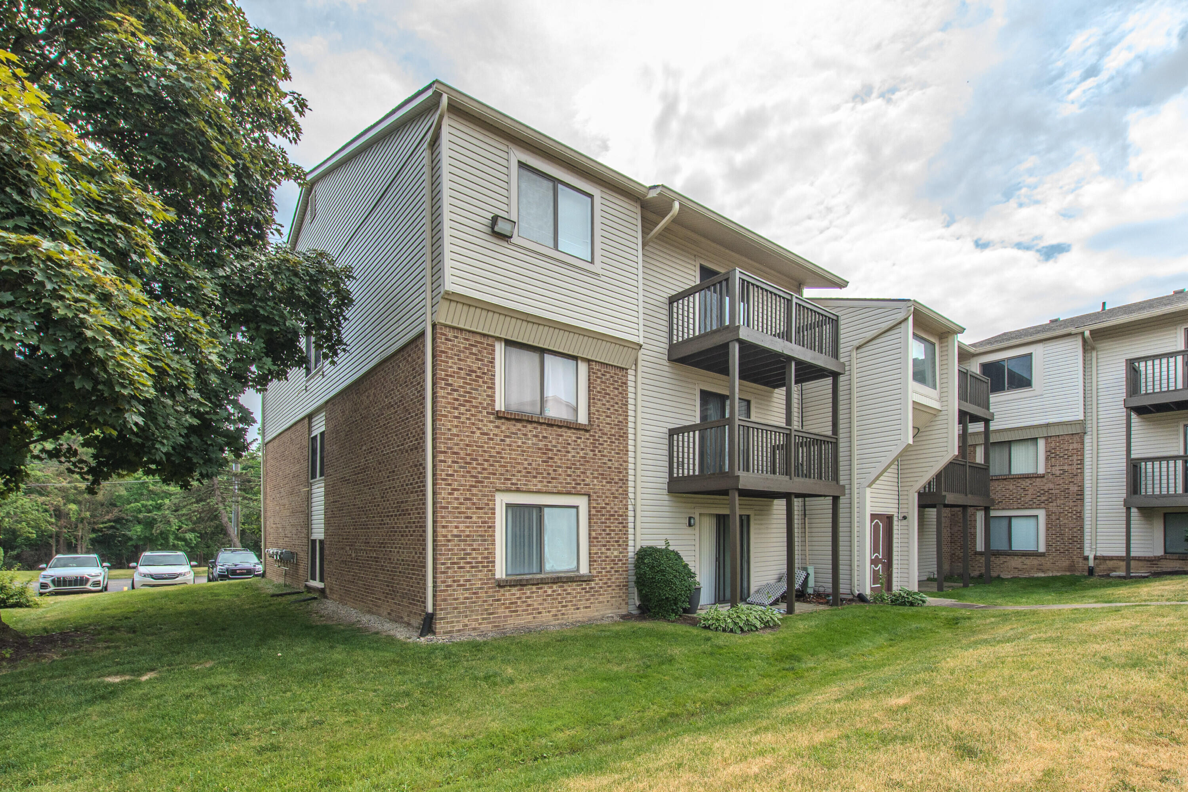
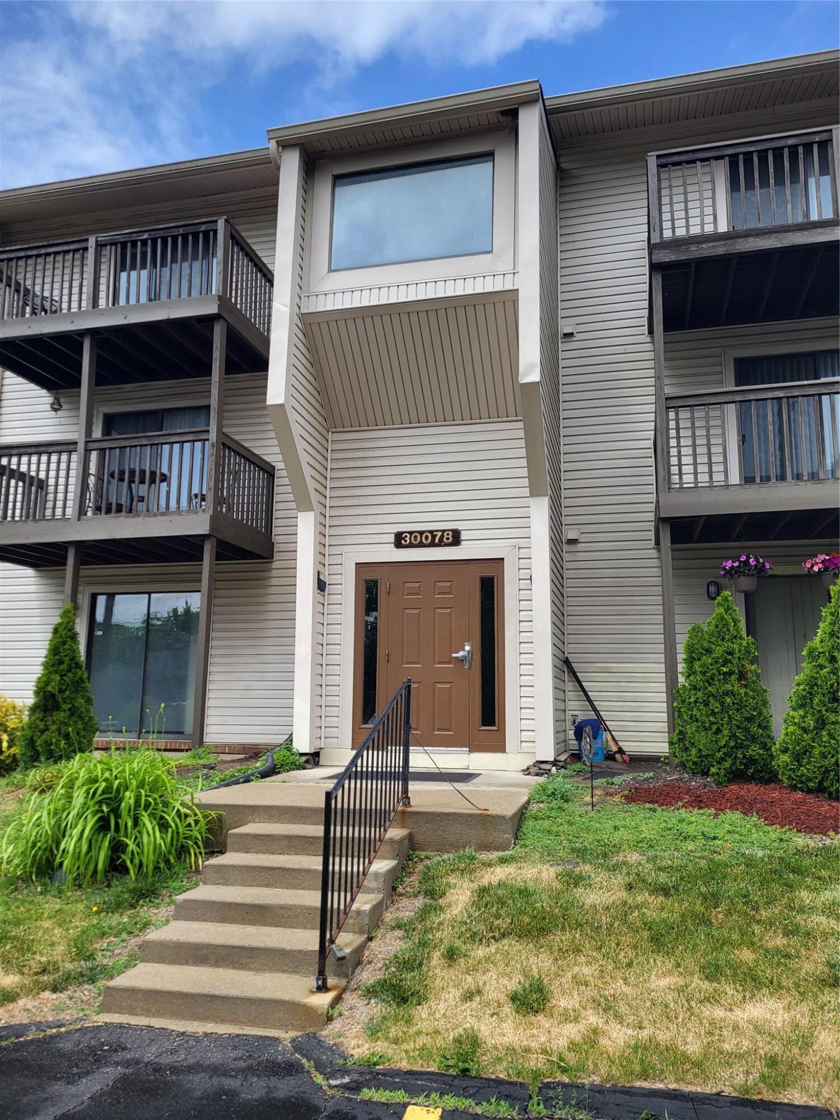
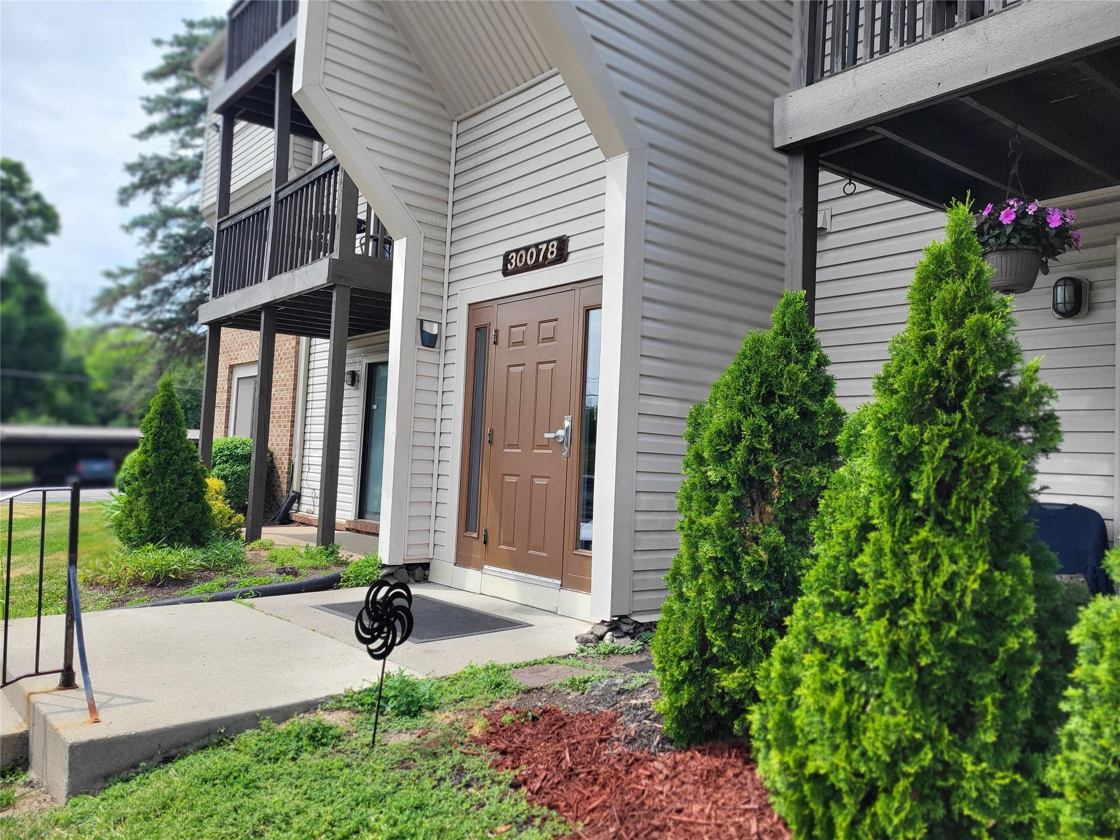
Wow!! Affordably priced for a quick sale!! This condo is ideal for investers as well as first-time buyers, down-sizing empty nesters & single buyers who will appreciate low-maintenance lifestyle, excellent thoughtful floor plan & highly desirable location. Delightful 1st floor Ranch Condo - No Steps! Enjoy easy living in this beautifully maintained first-floor ranch condo overlooking a peaceful, grassy commons. Relax on your private patio and enjoy the serene setting. The updated kitchen features white cabinets, ceramic tile flooring & stainless steel appliances. Luxury Vinyl Plank flooring enhances the living room, dining room & bedroom, while the foyer & bath boast ceramic tile. The spacious bedroom includes a large walk-in closet with additional storage. Convenient full-size in-unit washer & dryer included. An assigned carport keeps your car protected from sun & snow, however there is ample guest parking for friends & guests.Ideal for 1st time home owners looking to build equity instead of paying rent. Your budget will appreciate the low HOA fees. Owner pays only for electric, gas & cable/internet service and property taxes. Enjoy resort-style community amenities, including an outdoor swimming pool *& tennis courts, all in a prime location close to 696 freeway, shopping, restaurants, and everyday conveniences along Orchard Lake Road. Currently tenant-occupied (month to month), this condo is an excellent opportunity for investors seeking immediate rental income. Renter is open to signing a longer term lease. AGENTS: Seller plans to do a 1031 Tax Exchange. Call LA for language to be added to offer.

Save
Ask
Tour
Hide
Share
Listing Snapshot
Price 
$119,900
Days On Site 
0 Days
Bedrooms 
1
Inside Area (SqFt) 
714 sqft
Total Baths 
1
Full Baths 
1
Partial Baths 
N/A
Lot Size 
N/A
Year Built 
1981
MLS® Number 
81026038625
Status 
Active
Property Tax 
$2,009
HOA/Condo/Coop Fees 
$250 monthly
Sq Ft Source 
Public Records
Friends & Family
Recent Activity
23 hours agoListing first seen on site
23 hours agoListing updated with changes from the MLS®
General Features
Cross Street 
N -12 Mile, E - Orchard Lake
Foundation 
Slab
Parking 
NoneCarport
Pets 
Yes
Property Sub Type 
Condominium
Security 
Building SecuritySmoke Detector(s)
Sewer 
Public Sewer
Special Circumstances 
Standard
SqFt Above 
714
SqFt Total 
714
Style 
CommonEntryBuildingRanch
Utilities 
Cable ConnectedNatural Gas ConnectedPhone Connected
Water Source 
Public
Interior Features
Appliances 
Gas Water HeaterDishwasherDisposalDryerOvenRefrigeratorRangeWasher
Cooling 
Ceiling Fan(s)Central Air
Flooring 
Ceramic TileVinyl
Heating 
Forced AirNatural Gas
Laundry Features 
Laundry Closet
BathFull 
Level - Main
Dining Room 
Dimensions - 9.0 x 8.0Level - MainArea - 72Description - Luxury Vinyl Tile
Kitchen 
Dimensions - 8.0 x 8.0Level - MainArea - 64Description - Ceramic
Laundry 
Dimensions - 4.0 x 8.0Level - MainArea - 32Description - Ceramic
Living Room 
Dimensions - 18.0 x 12.0Level - MainArea - 216Description - Luxury Vinyl Tile
Master Bedroom 
Dimensions - 16.0 x 12.0Level - MainArea - 192Description - Luxury Vinyl Tile
Save
Ask
Tour
Hide
Share
Exterior Features
Construction Details 
BrickWood Siding
Patio And Porch 
Patio
Pool Features 
CommunityIn GroundOutdoor Pool
Roof 
Asphalt
Community Features
Association Amenities 
PoolTennis Court(s)
Association Dues 
250
Community Features 
Pool
Financing Terms Available 
CashConventional
HOA Fee Frequency 
Monthly
MLS Area 
Area02231FarmingtonHills
Roads 
Paved
School District 
Farmington
Schools
School District
Farmington
Elementary School
Unknown
Middle School
Unknown
High School
Unknown
Listing courtesy of Coldwell Banker Professionals: [email protected]


IDX provided courtesy of Realcomp II Ltd. via GreaterMetropolitanAssociationofREALTORS. Copyright © 2026 Realcomp II Ltd. Shareholders.

IDX information is provided exclusively for consumers' personal, non-commercial use and may not be used for any purpose other than to identify prospective properties consumers may be interested in purchasing and that the data is deemed reliable but not guaranteed accurate by the MLS.

Neighborhood & Commute
Source: Walkscore
Save
Ask
Tour
Hide
Share